
Front porch platforms and stoops: new builds and full replacements, poured to last.
Front porch platforms and stoops built on real footings, new installations and full replacements that stay level with your house for decades.
The porch is the first and last concrete every guest touches. We build it as structural work with curb appeal, in that order.
Porch and stoop failures follow one script: poured on shallow or no footings, over the never-compacted backfill at the foundation, they heave and settle independently of the house until a gap opens at the threshold and the whole platform tilts. Legacy Concrete General Services rebuilds porches to break that script: excavated bearing, compacted base, footings where conditions demand them, and reinforcement tied through the platform.
Our licensed, bonded, and insured crews carry ACI Flatwork certifications and pour entries of every configuration: open stoops, covered porch slabs, wrap-style landings, and platforms with integrated steps. We protect siding, door hardware, and railings during demolition, and we saw-cut clean lines where the new work meets existing concrete.
You receive a written, itemized estimate (demolition, footings, base, reinforcement, concrete, finish, and any step or walkway work poured alongside) backed by our 1-year workmanship warranty. And because porch, steps, and walk are usually one visual unit, we quote the combinations honestly so you can decide whether to refresh the whole entry at once or stage it.
If your porch shows any of these, our estimator will check the platform, the bearing, and the steps together, and quote the scope that actually fixes it, in writing.
Most porch replacements form and pour in one to three days, with foot traffic after 24 to 48 hours and full strength at 28 days.
ready-mix concrete batched to spec
high early strength mixes for footings and repairs
crack-resistant mixes for detail work
rebar for platform and footing reinforcement
epoxy anchoring for dowels and railing posts
joint sealants at the house connection
air entrainment and curing compounds
expansion joints and sealers
decorative color and stamped borders
penetrating water repellents
The porch is the busiest square footage on your property, and rebuilding it means working at your main entry. We maintain a safe alternate path to the house for your household throughout the project, barricade the work zone, anchor code-compliant railings where the height requires them, and finish every landing slip-resistant.
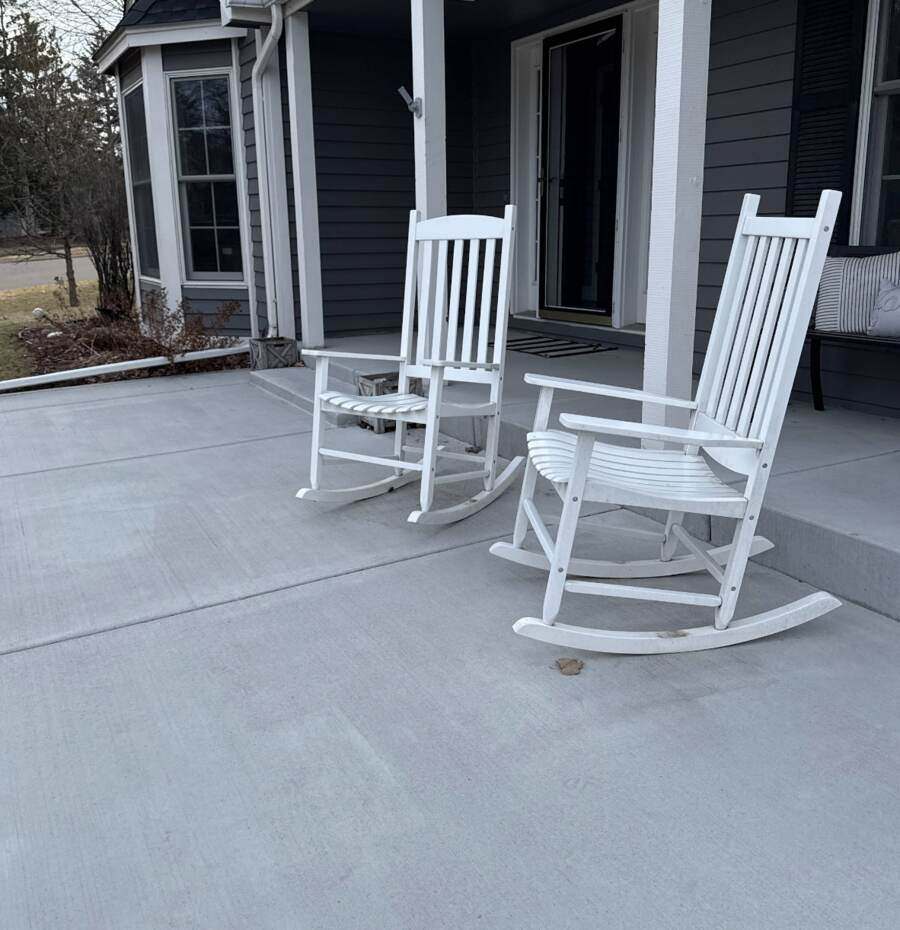
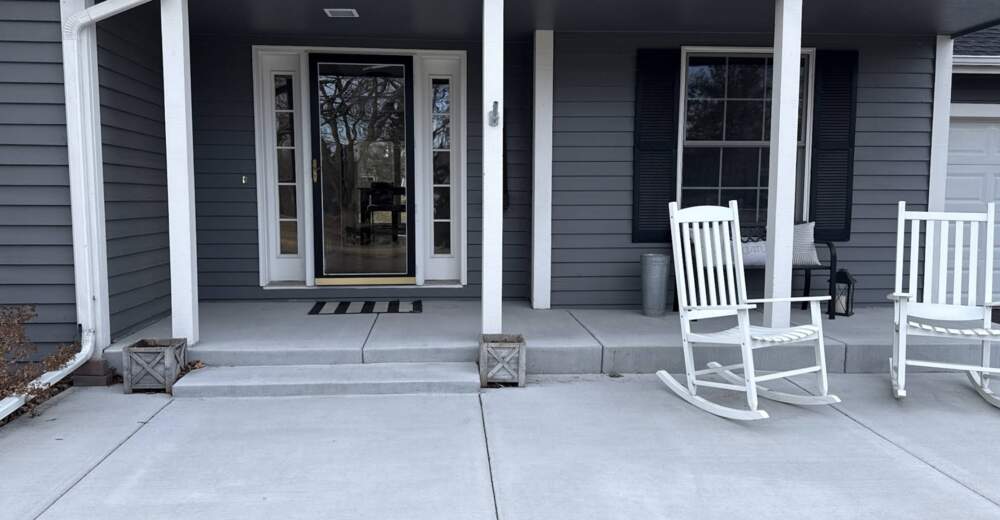
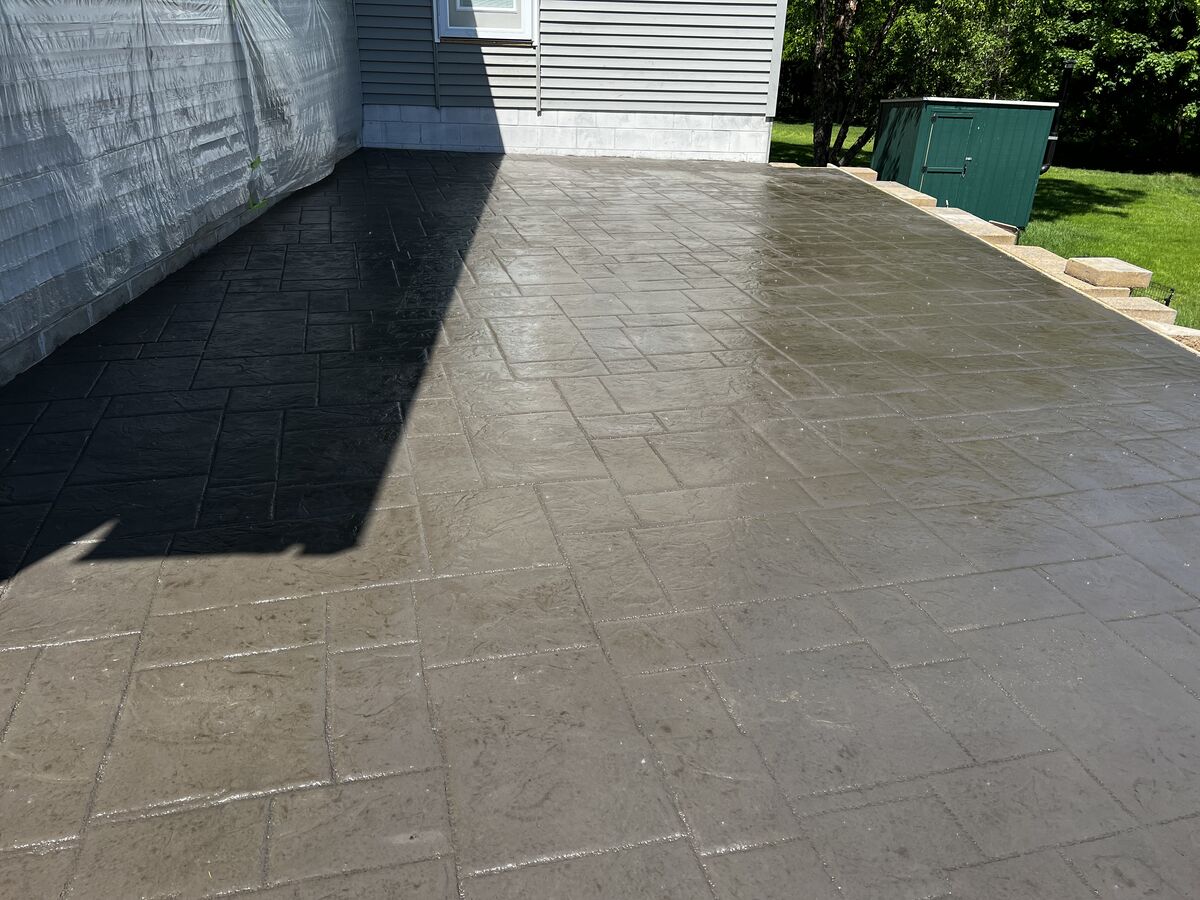
We build and replace the concrete platforms at your entries (front porches, stoops, and landings) including the footings beneath them, the drainage across them, and the steps and walkways that connect to them.
They pair together: this service covers the porch platform itself, while our porch step service covers the stairs that climb to it. Most replacements involve both, and we pour them together so everything matches.
Most older porches were poured on shallow or no footings over the loose backfill at the foundation. Frost cycles move them independently of the house. A rebuilt platform on proper bearing stays aligned.
Sometimes: if the steps are sound and their geometry still meets code against the new platform height. We assess both together and quote honestly; often the steps are failing for the same base reasons the porch is.
We keep a safe temporary entry path available throughout. Plan on limited use of the main entry during the one-to-three-day build plus 24 to 48 hours of cure before normal foot traffic.
Cost depends on platform size, footing requirements, demolition, and whether steps and walkway are included. We provide free written estimates with itemized pricing.
Concrete Porch Installation & Replacement available throughout the NW Minneapolis-Saint Paul Metro Area, including Maple Grove, Rogers, Plymouth, Brooklyn Park, Champlin, Osseo and surrounding communities.
We had a new patio installed by Erik & his team a few weeks ago & it is beautiful!! Much more than we envisioned it to be!! They were awesome to work with & we would most definitely recommend them!
Erik and his team did a phenomenal job on our driveway replacement. Great communication, always on time, reasonably priced, cleaned up after the project, and outstanding end result.
Free on-site estimates across the NW Minneapolis-Saint Paul Metro Area. Licensed & insured.
763-373-4763