
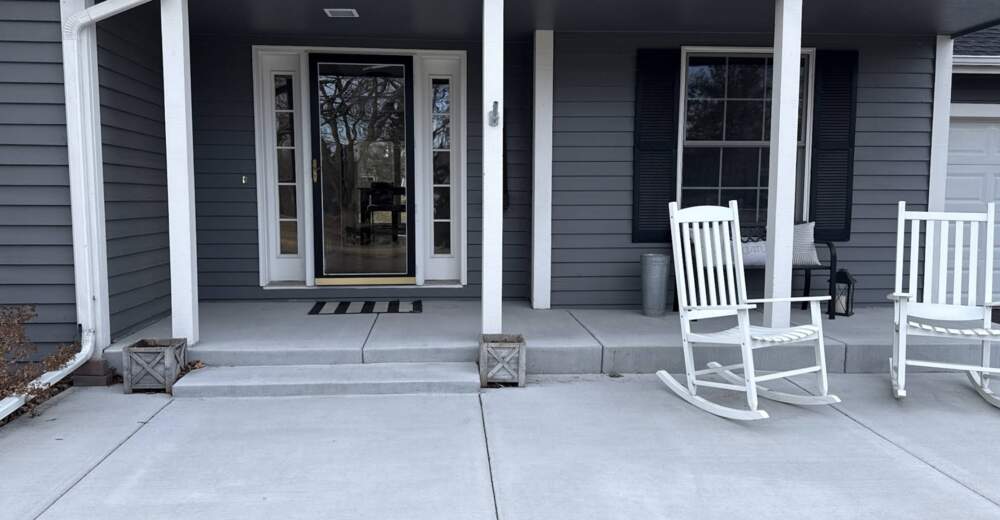
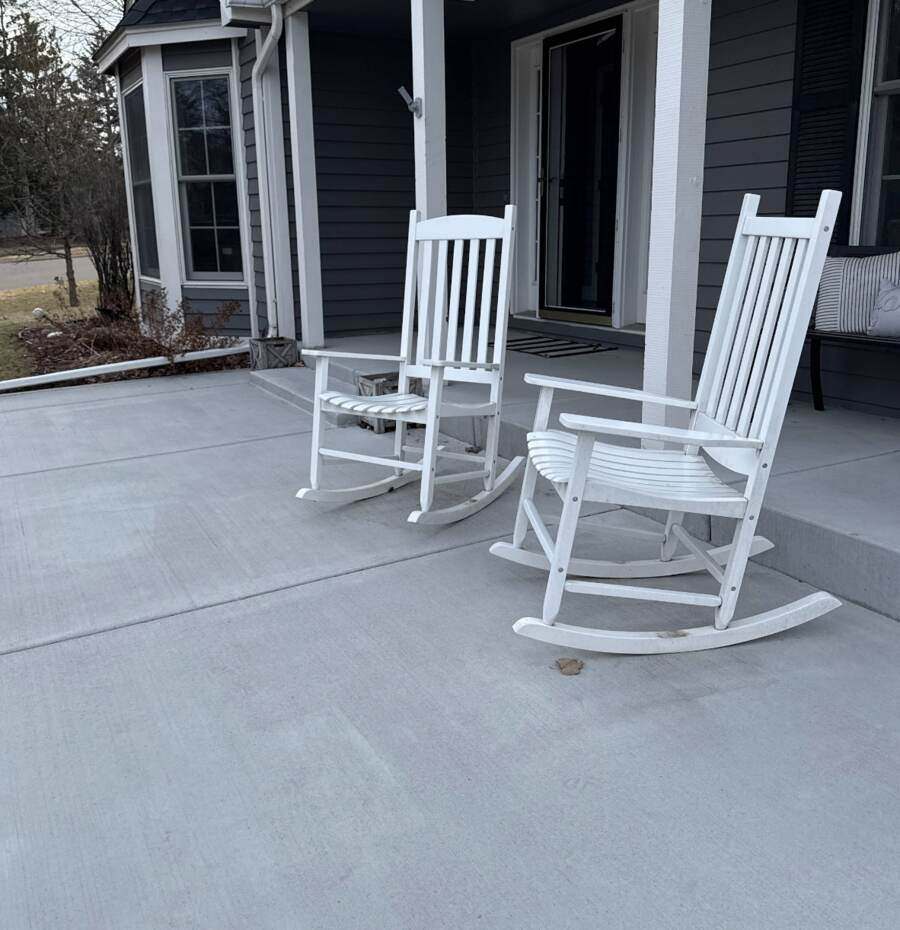
Cast-in-place steps and stoops built to code with even risers.
Cast-in-place porch steps formed on site to fit your entry exactly: consistent risers, proper bearing, and finishes that grip in ice and snow.
Porch steps carry every guest to your door. We build them as structural work first and curb appeal second: both matter, in that order.
Porch step construction punishes shortcuts. A flight with one riser a half-inch taller than the rest will trip someone eventually, and a stoop poured without footings will pull away from the house within a few winters. Legacy Concrete General Services builds steps the structural way: measured layout, proper bearing, real reinforcement, and forms checked before a single yard of concrete arrives.
Our licensed, bonded, and insured crews carry ACI flatwork certifications, and our foremen have formed staircases of every configuration: straight runs, wrap-around stoops, wide entry platforms, and side-entry flights. You receive a written estimate within 48 hours of the site visit, itemized down to demolition, footings, forming, reinforcement, concrete, and finish.
Every staircase carries our 1-year written workmanship warranty, and we honor it. We also tell you the truth at the estimate: if your existing steps are structurally sound and don't need replacing, we'll say so; we only quote the work your entry actually needs.
If your entry shows any of these, our estimator will assess the structure honestly and recommend the right rebuild, precast or cast-in-place, for the condition and your budget.
Most porch step projects form and pour in one to two days, with foot traffic after 24 to 48 hours and full strength at 28 days.
5000 high early strength mixes for repairs and small pours
crack-resistant mixes and resurfacers
ready-mix concrete batched to spec
domestic rebar for stair reinforcement
epoxy anchoring for dowels and railing posts
bonding agents and joint sealants
air-entraining admixtures and curing compounds
expansion joint materials and sealers
integral colors and stamping tools for decorative faces
penetrating water repellents
Stairs are safety equipment, and we build them that way. Every flight gets uniform risers, slip-resistant treads, and handrail-ready anchoring where code requires rails. During construction our crews barricade the work zone, maintain a safe temporary entry path for your household, and keep children and pets clear of wet concrete until it cures.
Typical residential code allows risers up to 7¾ inches and requires treads at least 10 inches deep, with riser heights uniform within ⅜ inch across the flight. Handrails are required when the flight rises more than 30 inches, and landings must accommodate the door swing.
Most older stoops were poured on shallow or no footings. Frost cycles heave and settle them independently of the house foundation, opening a gap at the threshold. New steps built with proper bearing stay aligned.
Cast-in-place wins for custom dimensions, decorative finishes, and permanent anchorage; precast wins on speed and cost for standard configurations. We install both and will recommend whichever fits your entry and budget.
Foot traffic after 24 to 48 hours. Full design strength develops over 28 days. We provide a temporary entry plan during the pour and cure.
Yes. We coordinate finishes, colors, and textures across steps, landings, and walkways, and we often pour them together so everything matches exactly.
Pricing depends on the number of steps, width, footing requirements, and finish. Precast units typically cost less than custom cast-in-place flights. We provide free written estimates with itemized pricing.
Porch Step Installation available throughout the NW Minneapolis-Saint Paul Metro Area, including Maple Grove, Rogers, Plymouth, Brooklyn Park, Champlin, Osseo and surrounding communities.
We had a new patio installed by Erik & his team a few weeks ago & it is beautiful!! Much more than we envisioned it to be!! They were awesome to work with & we would most definitely recommend them!
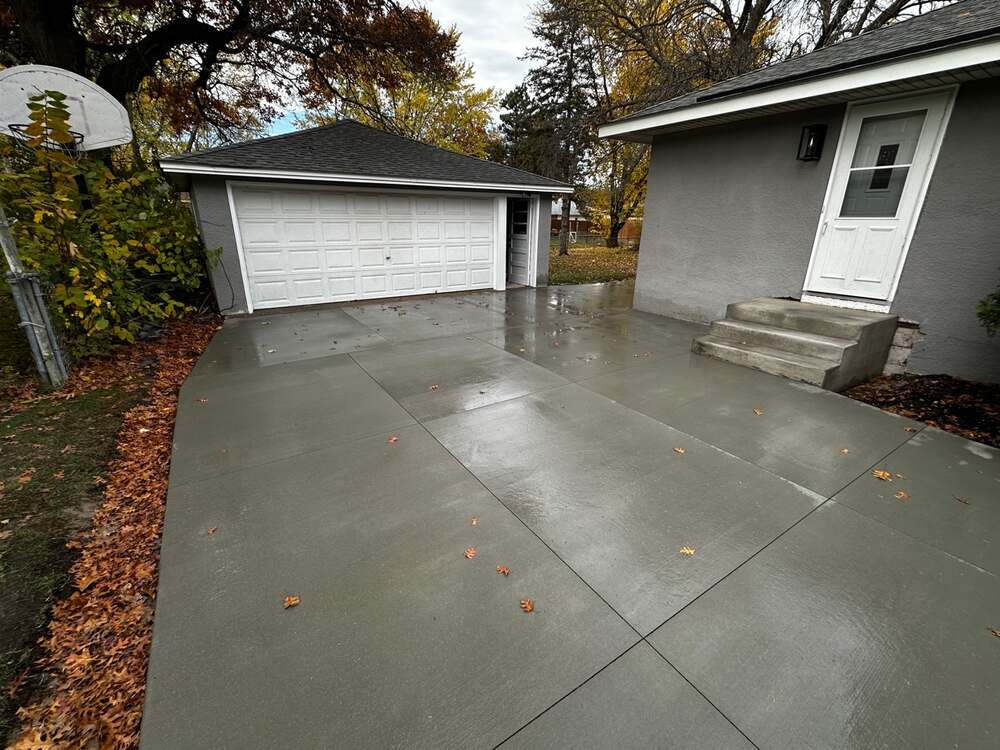
Erik and his team did a phenomenal job on our driveway replacement. Great communication, always on time, reasonably priced, cleaned up after the project, and outstanding end result.
Free on-site estimates across the NW Minneapolis-Saint Paul Metro Area. Licensed & insured.
763-373-4763